
CASE STUDY · ALTRINCHAM
The desired layout exceeds the budget.
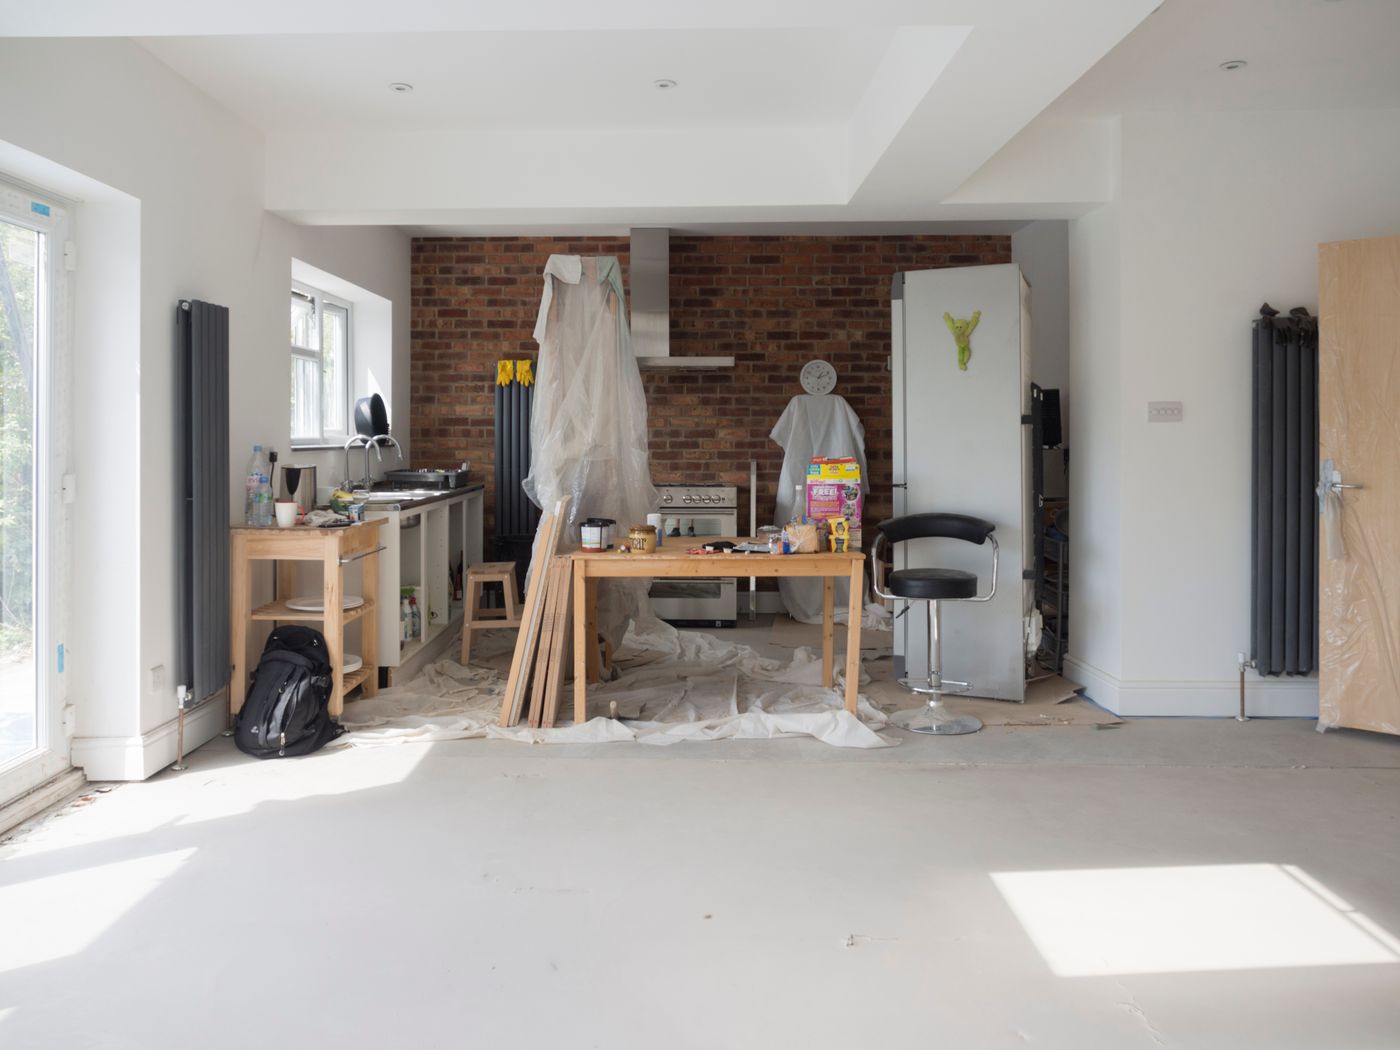
Home extension · Feasibility · Cost Planning
The situation
A family in Altrincham approached us with plans for an open-plan extension, premium glazing and a garden makeover. They had one fixed spending limit, but the initial brief treated every element as essential. The challenge was to preserve the purpose of the project without pretending the full wish list would fit.
What we did
We worked through the brief with the family, separating the living space they needed from finishes and external work that could change. We compared a simpler structural layout and a phased garden scheme. Our team retained appropriate survey and risk allowances rather than removing them to make the numbers look better.
Our recommendation and the trade-offs
The reduced option offered a more realistic route, with less floor area and the garden deferred. We made the trade-offs explicit: phasing could ease the immediate commitment but would mean later disruption and potentially another site setup.
What we made clear
Our recommendation was to develop the revised option and obtain updated contractor pricing. We did not promise that the original design could be delivered for less; we helped the family understand what needed to change.
Apply the lesson to your project
Is my budget actually realistic?